
Just Listed



Address
1832 Ruddlesway Dr, Windsor, CO
Price
$ 475,000
Property Attributes
- MLS#1069318
- TypeSingle Family
- Listing Status Coming Soon
- CountyWELD
- CityWindsor
- AreaGreeley-Weld
- NeighborhoodRidge At Harmony Road 2nd Fg
- Zip80550
- StyleContemporary
- Year Built2019
- Taxes$ 4685
- Price$ 475,000
- Bedrooms3
- Full Bathrooms2
- Half Bathrooms1
- Sqr Footage2738
- Lot Size0.14 Acres
Data Source:
Information and Real Estate Services (IRES)
Property Description
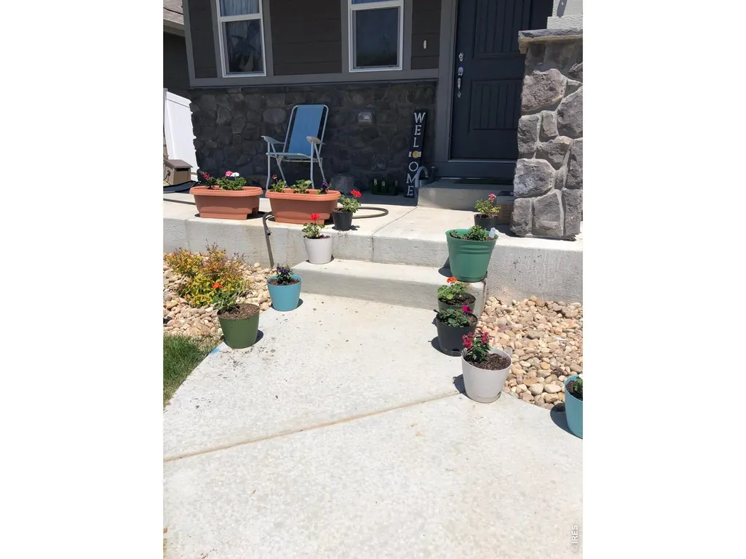
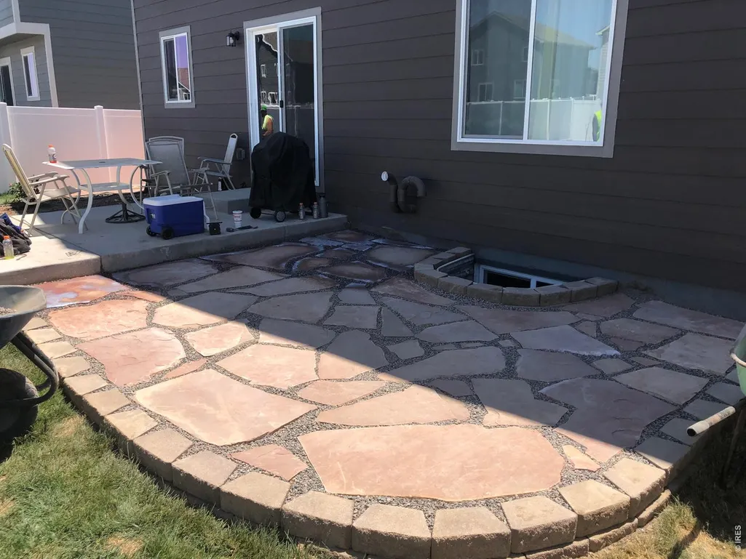
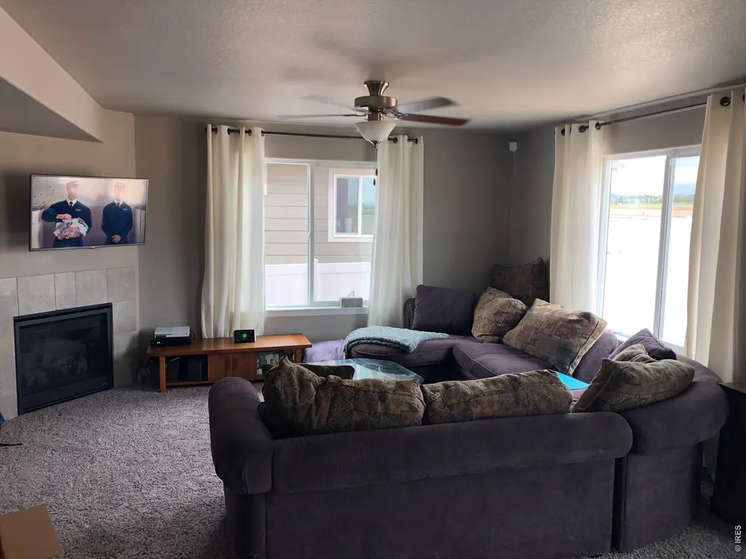
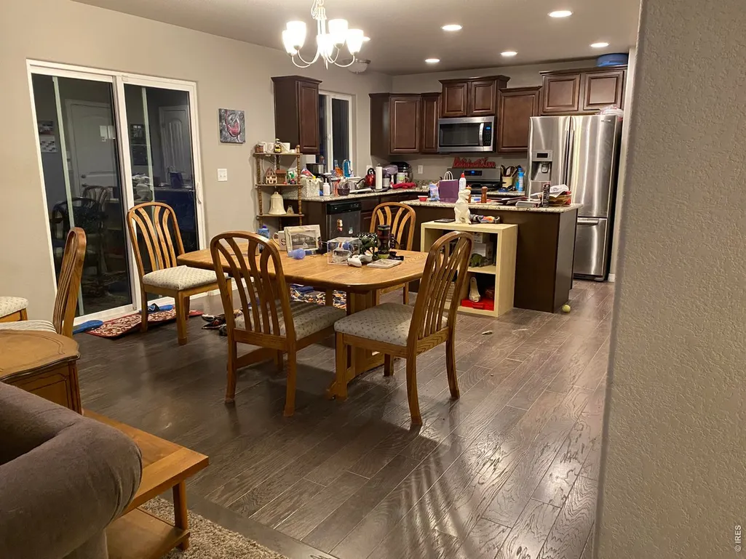
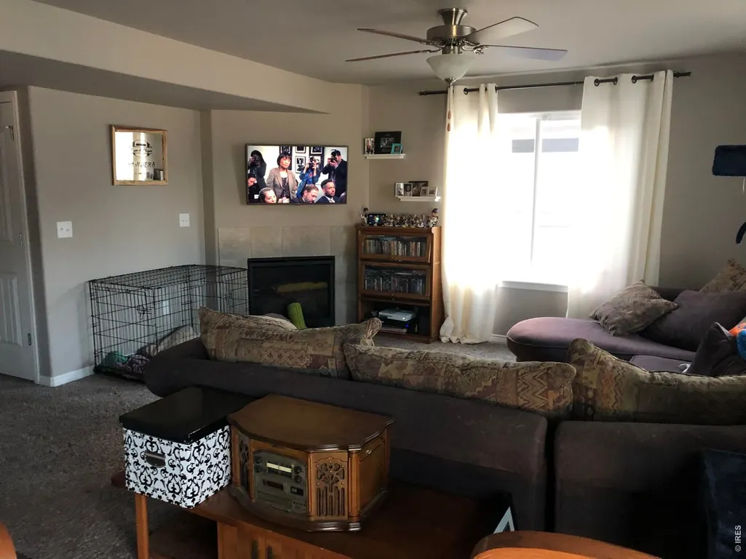
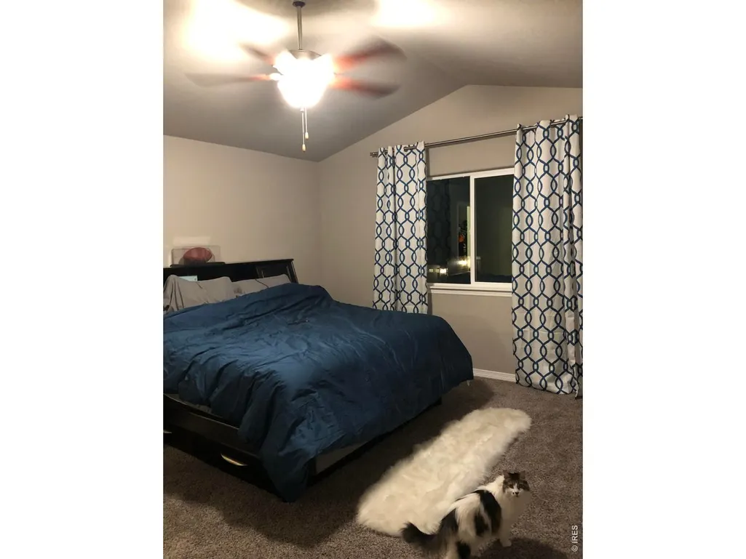
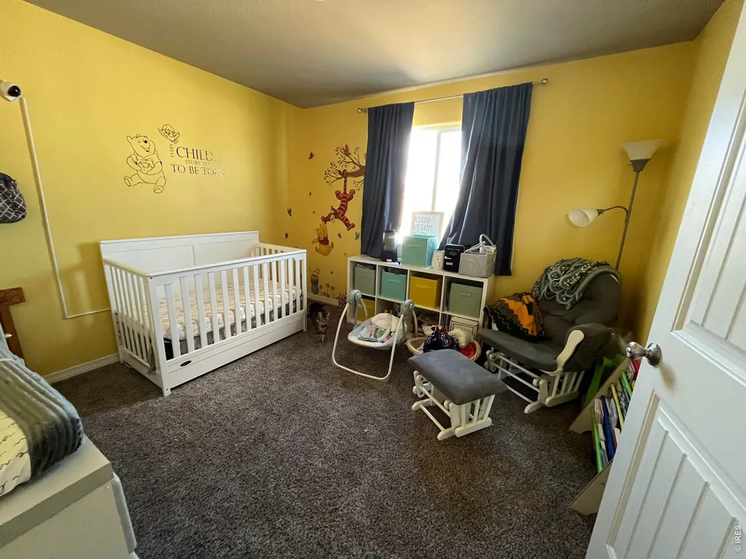
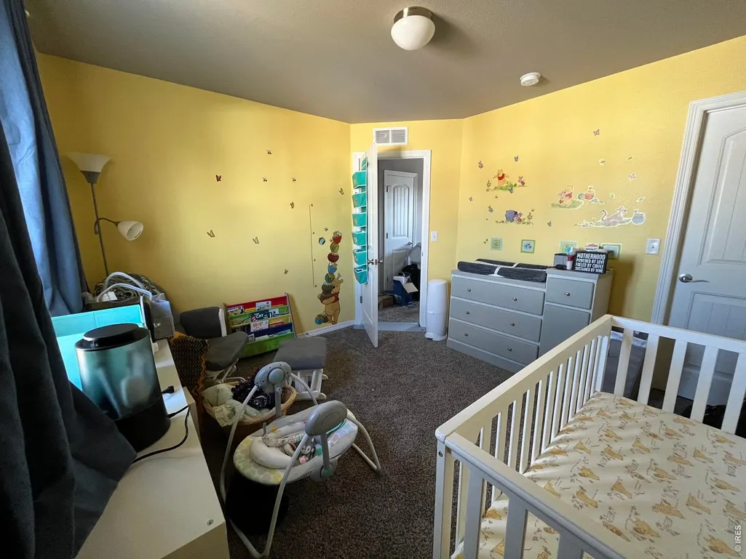
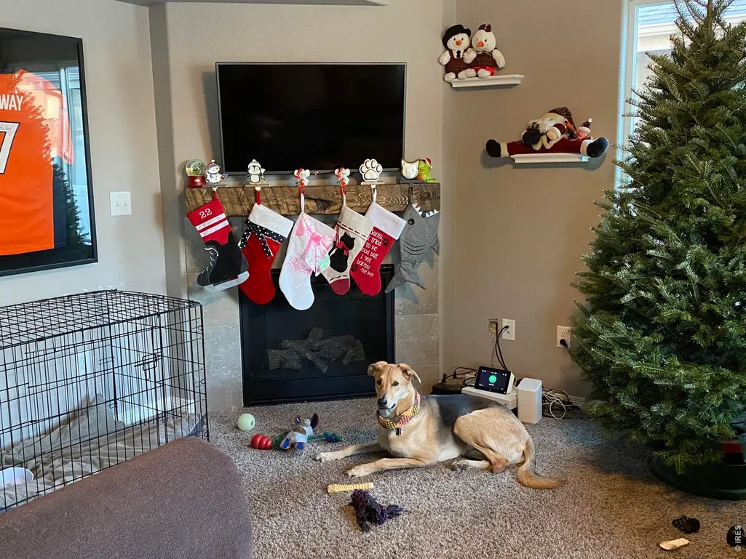
Welcome home to this inviting Windsor property in a community-centered neighborhood with a new park just a short walk away! The main level features beautiful hardwood floors, a kitchen with granite countertops, gas range and Bosch dishwasher, plus a cozy gas fireplace enhanced by a beautiful custom wood mantel. Convenient conduit keeps TV cords neatly hidden. Upstairs, the spacious primary suite features vaulted ceilings, a large walk-in closet and private bath with double sinks and an oversized walk-in shower. You'll also appreciate the convenience of upstairs laundry and ceiling fans in every bedroom. The full unfinished basement provides excellent storage and plenty of opportunity for future expansion. Step outside to a large backyard surrounded by a 6-foot white vinyl privacy fence. Relax on the flagstone patio, enjoy two newly planted trees and a drip system for the flower beds, or create your own garden with plenty of room to grow. The xeriscaped front yard offers easy-care curb appeal, and Class 4 shingles were installed in 2023.Enjoy nearby shopping, dining and everyday conveniences, along with access to the Poudre River Trail connecting to the new bike path. Ideally located with easy access to Fort Collins and just minutes from both downtown Fort Collins and downtown Windsor, this home offers a wonderful combination of space, comfort, outdoor living and location!
| Elementary School | Middle School | High School |
|---|---|---|
| Grandview Elementary School | Windsor Middle School | Windsor High School |
| Price History | |
|---|---|
| 9/24/2026 | Listed $475,000 |
General Features
| Living Area | 1638 |
|---|---|
| Heating | Forced Air,Humidity Control |
| Cooling | Central Air,Ceiling Fan(s) |
| Utilities | Natural Gas Available,Electricity Available,High Speed Avail |
| Roof | Composition |
| Appliances | Gas Range,Self Cleaning Oven,Dishwasher,Refrigerator,Washer,Dryer,Microwave,Disposal,Fire Alarm |
| Zoning | R1 |
| Garage Spaces | 2 |
| Association Fee Includes | Snow Removal |
| Patio/Porch Features | Patio |
| Architectural Style | Contemporary |
| Security Features | Security System |
| Construction Materials | Frame |
| Exclusions | Seller's personal property and pink flower boxes. |
| Year Built | 2019 |
| Electric | Xcel |
| Levels | Two |
| Property Subtype | Single Family Residence |
| Tax Year | 2025 |
| Parcel Number | R8954882 |
| Community Features | Playground,Park,Trail(s) |
| Accessibility | Level Lot,Level Drive |
| County | Weld |
| New Construction | No |
| Property Type | Residential |
| HOA | No |
| Energy Efficient | Windows |
| Subdivision Name | Ridge At Harmony Road 2nd Fg |
| Possible Use | Single Family |
| Full Baths | 1 |
| Status | Coming Soon |
| Directions | From I-25,east on Harmony Rd,north on Latham Pkwy,right on Rycroft Dr,left on Liddell Dr,right on Ruddlesway Dr to property. |
| High School | Windsor |
| City | Windsor |
| Disclosures | Seller's Property Disclosure |
| High School District | Weld RE-4 |
| MLS Area | Greeley/Weld |
| Elementary School | Grandview |
| Property Attached Y/N | No |
| Tax Annual Amount | 4685 |
| Middle/Junior High School | Windsor |
| Builder Name | Saint Aubyn Homes |
| Standard Status | Coming Soon |
| Expected Active Date | 2026-09-30 |
| AttributionContact | 9706926222 |
Interior Features
| Interior Amenities | Eat-in Kitchen,Cathedral Ceiling(s),Open Floorplan,Pantry,Walk-In Closet(s),Kitchen Island |
|---|---|
| Basement | Full,Unfinished,Built-In Radon |
| Flooring | Wood |
| Fireplace Features | Gas |
| Above Grade Finished Area | 1638 |
| Half Baths | 1 |
| 3/4 Baths | 1 |
| Total Bedrooms | 3 |
| LivingAreaSource | Assessor |
| Total Baths | 3 |
Exterior Features
| Exterior Amenities | Sprinkler System |
|---|---|
| Fencing | Fenced,Vinyl |
| Parking Features | Garage Door Opener,Attached |
| Lot Features | Level,House Faces South,City Limits,Xeriscape,Paved,Curbs,Sidewalks,Street Light |
| Water Source | Public |
| Lot Size Area | 6261 |
| Lot Size Acres | 0.14 |
| Road Surface Type | Asphalt |
| Waterfront Y/N | No |
| Road Frontage Type | City Street |
| Builder Model | Denali |
| Irrigation Water Rights Y/N | No |
Amenities
- Foreclosure
- Views
- Short Sale
- New Construction
- Adult 55+
- Lease To Own
- No HOA Fees
- Furnished
- Primary On Main
- Air Conditioning
- Seller Finance
- Green
- Fixer Upper
- Horse
- Golf
- Fireplace
- Deck
- Garage
- Basement
- Pool
Property vs Single Family Average in 80550
Price
Taxes
Year Built
 Information deemed reliable but not guaranteed by the MLS. © 2026 Information and Real Estate Services, LLC.
Information source: Information and Real Estate Services, LLC. Provided for limited non-commercial use only under IRES Rules. © Copyright IRES.
The information being provided is for the consumers personal, non-commercial use and may not be used for any purpose other than to identify prospective properties consumer may be interested in purchasing.
The IRES, LLC Data on this
Information deemed reliable but not guaranteed by the MLS. © 2026 Information and Real Estate Services, LLC.
Information source: Information and Real Estate Services, LLC. Provided for limited non-commercial use only under IRES Rules. © Copyright IRES.
The information being provided is for the consumers personal, non-commercial use and may not be used for any purpose other than to identify prospective properties consumer may be interested in purchasing.
The IRES, LLC Data on this
